Thursday, 2 January 2014

Week 24 - Weekly Boarding Unit (w/e 22 Dec 2013)

Progress this week:

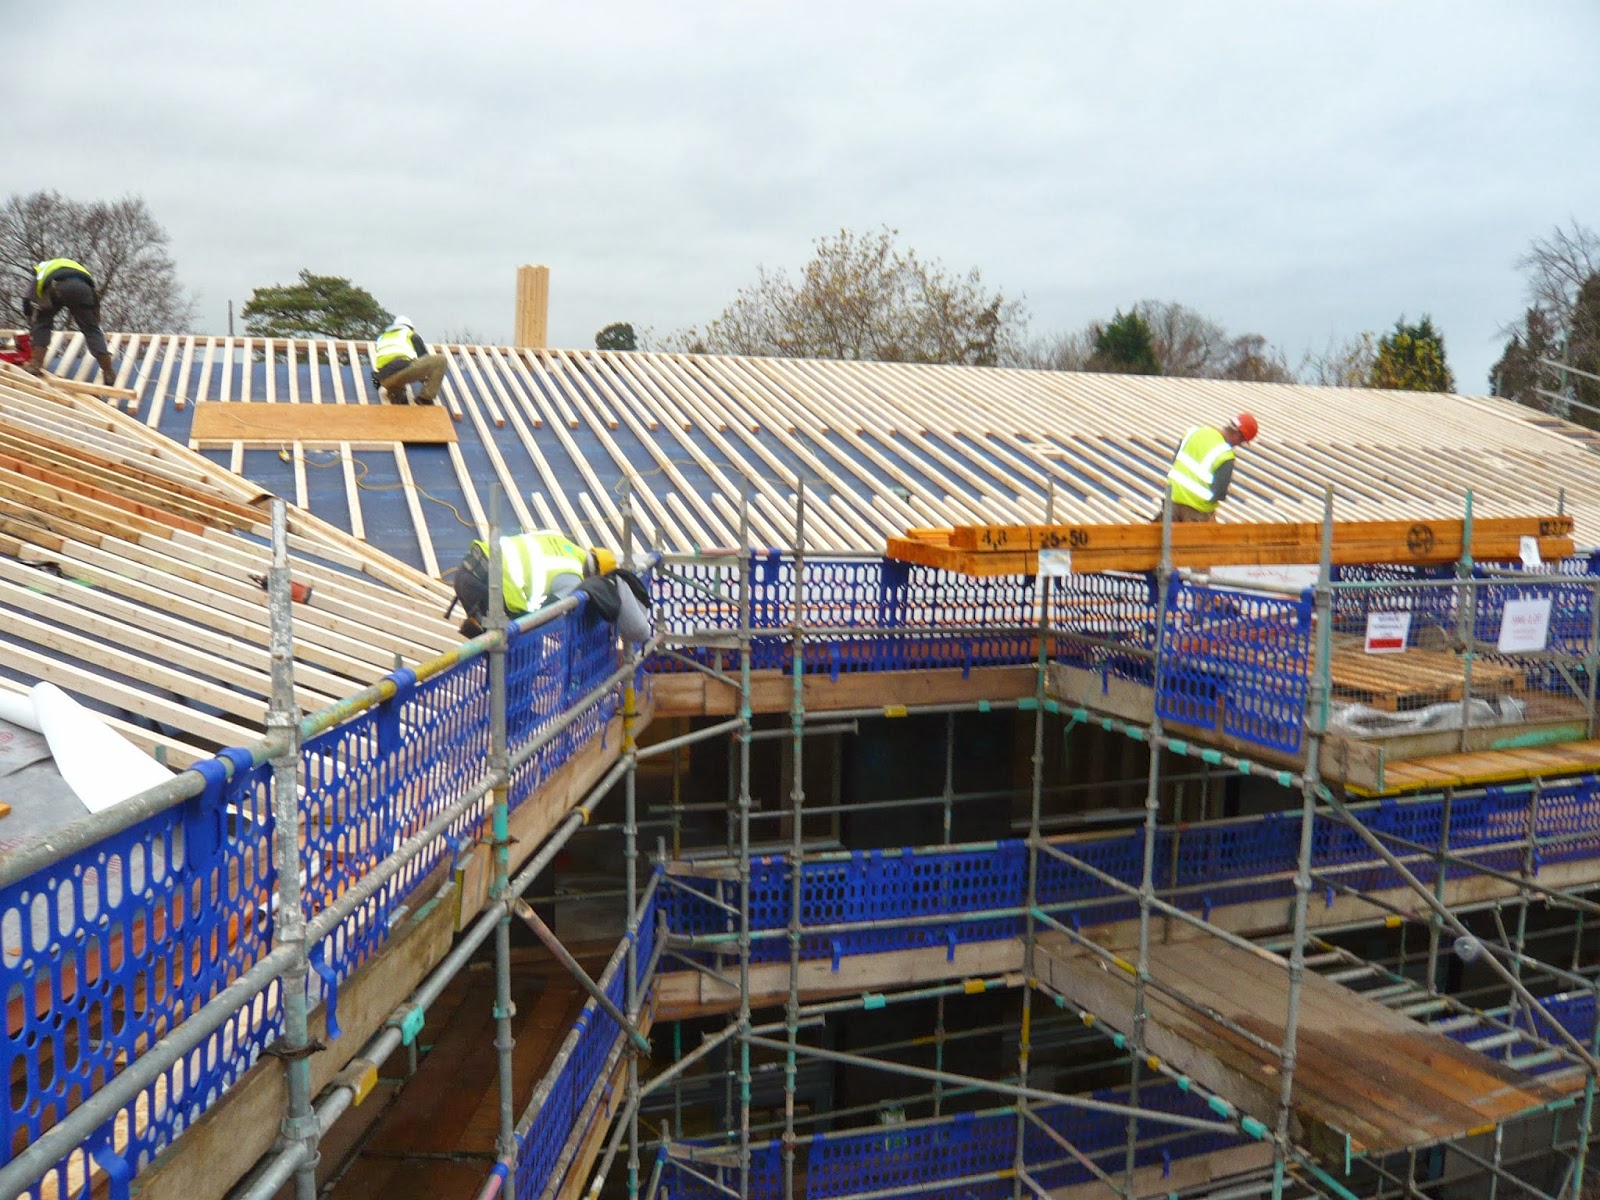
Complete timber frame - continue roof counter battens (70mm x 75mm) Install Tyvek sarking – Fit cedar fascia/barge – Single ply to flat roof - roof tiles installation/loading out – lightning conduction
 Internal partition walls and floor zone 1st floor (to soffit) acoustic insulation + netting - commence floating/acoustic floor to 1st floor circulation areas
 Commence double layer fire line plaster boarding GF ceilings
 Electrical first fix, containment
 Sprinkler 1st Fix
 1st fix plumber SVP's
 External door and window installations + airtightness taping, etc
 Warmcell recycled insulation installations, walls completed, roof warmcell to follow
 Air tight membrane + taping now advanced
 Kerb lines to parking and approach, include line of swale + gas trench to meter housing
Roof tiles being set out ready for laying

Lightning conductor tapes being laid under the roof tiles

Pipework supports and pipework being installed above corridor ceilings

Thursday, 19 December 2013

Educational Business Award for Baxter College and Habberley

Schools from across the UK were recognised for their achievements on 5 December at the 2013 Education Business Awards, sponsored by Rathbones.

Taking place at The Emirates Stadium in North London, the Awards, now in their eighth year, saw schools presented with accolades in 21 categories by former Olympic Athelete Roger Black MBE.

The winner of the Academy Partnership Award, sponsored by ESPO, was Baxter College / H.E.L.P, Kidderminster
The citation for the award was as follows:
Habberley Educational Learning Partnership (H.E.L.P.)of Baxter College, St. John's CofE Primary School and Wyre Forest School arose from the demise of the Building Schools for the Future initiative. Enthusiasm generated from working together led to an ambitious plans submitted to the DfE involving a brand new Special School with residential block, a 13 laboratory science block, an early years hub with nursery provision, artificial floodlit pitches, associated car parking and landscape work. Baxter College’s contribution was to provide the land. A Joint Management Committee will oversee community usage once the development is completed. The collaboration will open up an exciting range of possibilities for integration, learning advancement and employment.


Left to right: Roger Black (former Olympic athlete and now BBC commentator), Lawrence Gittins (headteacher at St. John's CofE Primary), Mick Russell (Head of Wyre Forest School), David Seddon (Principal at Baxter College), and the M.D. of ESPO (sponsors).


Webcam Link : a reminder

View from the webcam at dusk, 19 December 2013


Now is a great time to follow the Webcam for the new Wyre Forest School. The wall cassettes are currently being craned into place, and the building is emerging rapidly...

Follow this link

http://smlhabberley1.no-ip.org/index.htm

The view from the webcam is of the Wyre Forest School, taken from the future campus square, in the foreground on the ground floor will be the suite of sensory rooms.


Depending on your computer configurations, you may need to click on viewer: javascript

Tuesday, 17 December 2013

Wyre Forest School: Week 23

The latest progress:

Activity/Observations

  Back fill and floor slab preparation is continuing to perimeter of hydrotherapy pool, including Water Play Room.
 Cutting, placing and fixing of soleplates are continuing, these will support the walls.
 Erection of perimeter scaffold is continuing.
 Base coat and binder layers of tarmac being laid to car park areas.


So what's next?
 Continue floor slab / cantilevered floor around hydro pool, scaffold erection, fixing of sole plates, crane erection.


Setting out the timber soleplates ready to receive the walls

The formwork and reinforcement for the shell of the Water Play sensory area

Detail of the reinforcement bars which will strengthen the concrete


The tarmac base course to the car park has been laid for site vehicles,
the final wearing course will be added much later.

Science Hub: Week 23

Science Block: battening for external insulation layer

View looking down onto the atrium at first floor level

The first waterproofing layer being added to the roof, showing the clerestory window openings in the background.
Progress this week

Activity/Observations

 Timber frame erection is continuing. Roof cassette fitting is almost complete.
 Fitting of air tightness tapes are continuing as areas become available.
 Setting up and fitting of metal floor ducts for science lab services (gas, water, electricity) are almost complete.
 Scaffold erection is continuing as required.
 Fitting of torch on membrane to lower roof area has started.


So what's next?
 Continue timber frame erection, fitting of air leakage tapes, scaffold erection, floor duct fitting, roof covering membrane, start boarding ceilings, start ducting.

Monday, 16 December 2013

Weekly Boarding Unit: Week 23

What's been happening this week?
Activity/Observations

 Continue erection of timber frame, envelope now complete - continue roof counter battens (70mm x 75mm) Install Tyvek breather membrane – Fit cedar fascia/barge – Parapets – roof tiles
 Complete second skin sheathing and timber framing
 Internal partition walls and floor zone 1st floor acoustic insulation + netting - commence floating/acoustic floor to 1st floor
 Commence double layer fire line plaster boarding GF ceilings
 Electrical first fix, containment
 External door and window installations + taping etc
 Warmcell installations, walls completed, roof to follow
 Air tight membrane + taping now advanced
 1st fix plumber soil and vent pipes for waste water
 Kerb racing to parking and building approach, include line of swale (the swale is shallow ground depression designed to manage water runoff, filter pollutants, and increase rainwater infiltration)

So what's next?

 Roof tiling, outer cladding

Roof counterbattens being fixed-doubled up at the eaves and ridge, these allow overhangs to be formed without causing cold bridging, as unlike the roof casettes they lie ouside the insulation zone.

Roof with windtight breather membrane and battens on, with roof tiles laid out ready for fixing.


Inside the building with the plasterboard fixed to the floor soffit.


Thursday, 12 December 2013

Link to webcam

We have now setup a live video feed facing the new Wyre Forest School, if you would like to view the feed please click on the link below: